

Double glazed casement windows combine a side-hinged opening sash with a sealed insulated glass unit made from two panes separated by a spacer. For Australian homes, that pairing can support lower heat transfer, useful ventilation and a firm perimeter seal when the sash closes. The right result, however, depends on the whole window—not glass alone. Frame design, seals, hardware, installation, orientation, shading, window size and verified whole-window ratings all matter.
This guide explains how to compare options without assuming that every double glazed window performs the same. It is written for Australian homeowners, designers and builders planning a new build or renovation. Product availability, glass make-up, structural suitability and regulatory compliance must always be confirmed for the specific project, site and jurisdiction.
Key Takeaways
- A casement sash is hinged at the side and usually opens outward, allowing controlled ventilation.
- Double glazing is a sealed two-pane unit; its performance depends on the gap, glass, spacer, frame and seals.
- Compare verified whole-window U-value and whole-window SHGC, not centre-of-glass claims.
- A lower U-value indicates greater resistance to heat flow; the preferred SHGC depends on climate, orientation and shading.
- NCC compliance is project-specific and may include state or territory variations.
Contents
- What are double glazed casement windows?
- How the system works
- Comparison with other glazing options
- How to choose a suitable window
- Australian compliance considerations
- Frequently asked questions
What Are Double Glazed Casement Windows?
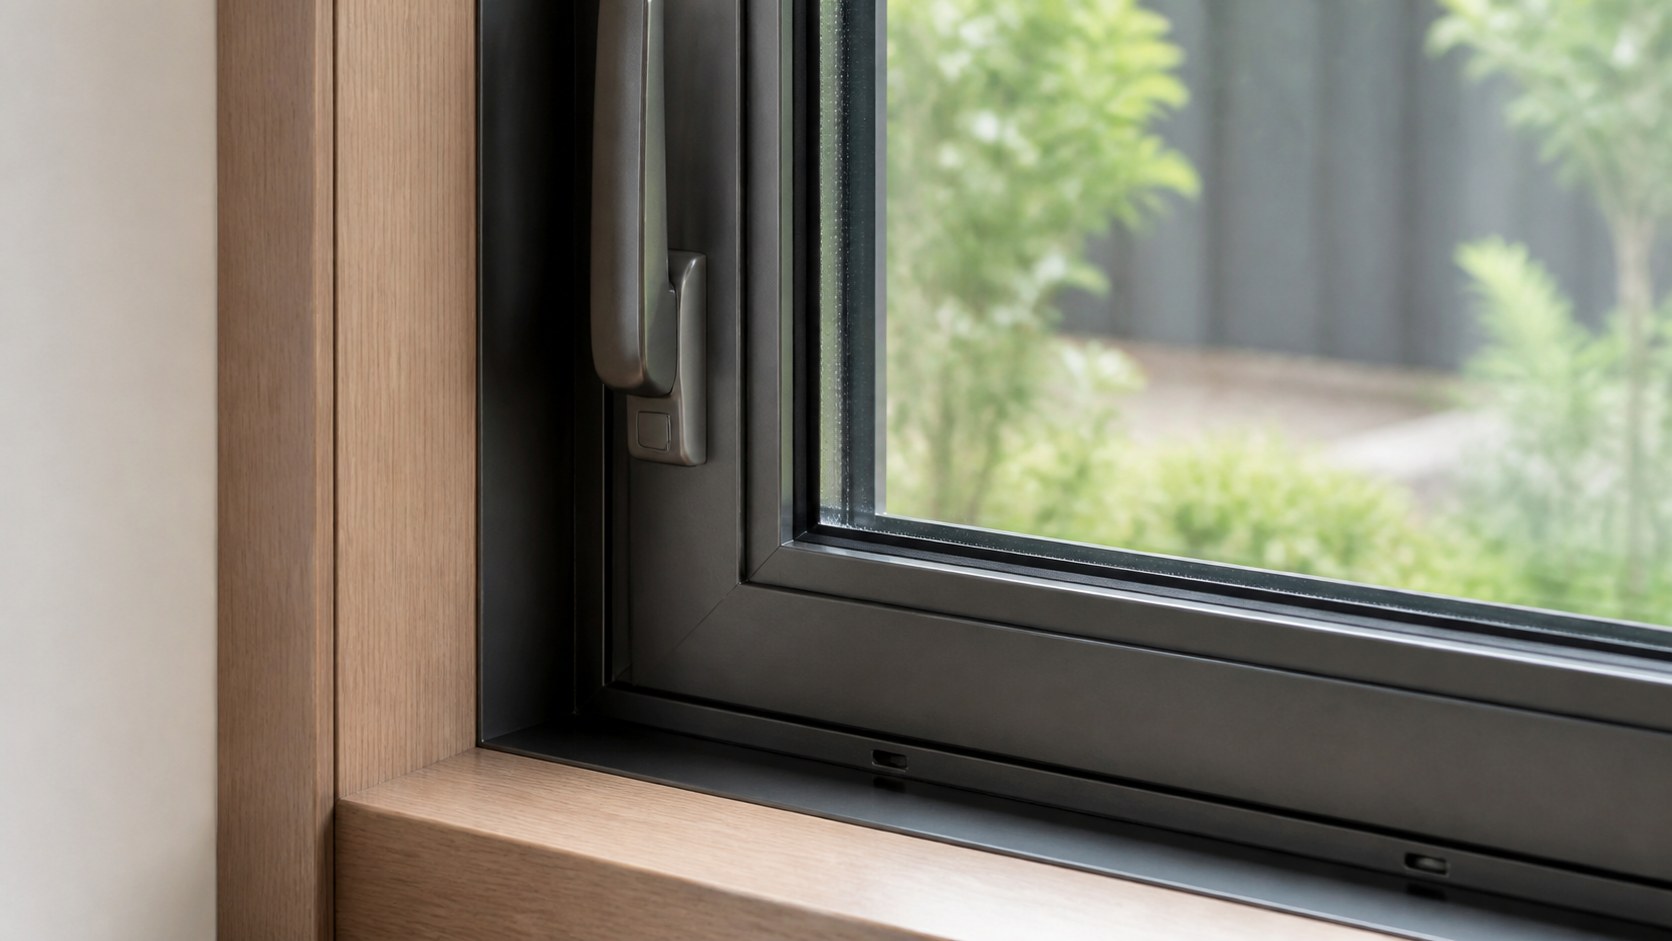
Double glazed casement windows are side-hinged openable windows fitted with an insulated glass unit, or IGU, containing two panes separated by a sealed gap. The casement action can pull the sash against compression seals when closed, while the IGU reduces heat transfer compared with basic single glazing in an otherwise comparable system.
The Australian Government’s Your Home glazing guide explains that glazing performance is determined by the glass and frame together. It also notes that windows can account for substantial unwanted heat loss and heat gain, which is why selection should be coordinated with insulation, orientation, thermal mass, shading and weather sealing.
If you are new to the opening style, start with our casement window guide for Australian homes. You can also review the current aluminium casement window category, but confirm each project’s glazing, frame, hardware and rating requirements before specifying.
How the Whole Window System Works
1. The opening sash
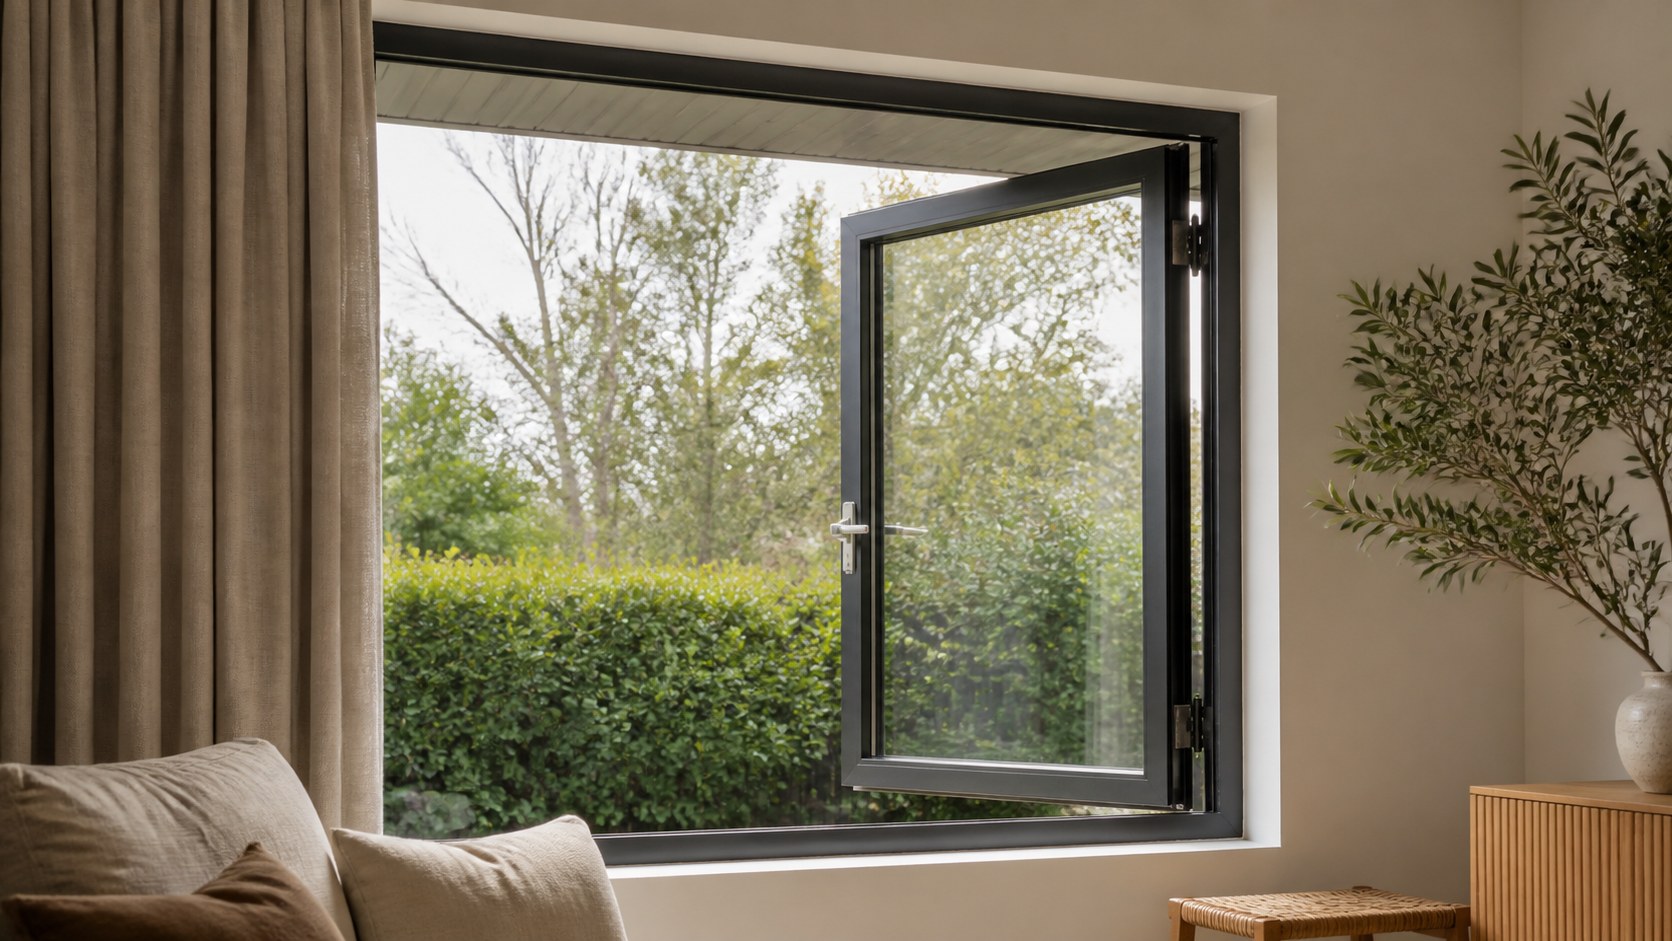
A casement sash pivots on side hinges. Depending on the hardware and opening restriction, it can capture breezes more directly than a fixed window. When closed, the locking action can compress continuous seals around the sash. Actual ventilation area, opening force, fall prevention and restrictor requirements must be assessed for the window location and building use.
2. The insulated glass unit
An IGU uses two panes, a perimeter spacer and a sealed cavity. Different glass types, coatings, cavity widths, gas fills and spacer systems can change thermal, solar, acoustic and visual performance. These options are not interchangeable, and a generic phrase such as “double glazing” is not a performance specification.
3. The frame, seals and installation
The frame conducts heat, holds the sash square and supports the glass and hardware. Seals help manage air and water penetration, while installation connects the tested window system to the wall opening. A high-performing IGU cannot compensate for unsuitable framing, damaged seals, poor drainage or an incorrectly prepared opening.
4. Whole-window ratings
U-value describes the rate of heat transfer through the complete window; lower is more insulating. Solar heat gain coefficient (SHGC) describes how much solar heat passes through the complete window; lower reduces solar gain, while a higher value may be useful where controlled winter solar gain is part of the design. The NCC 2022 Housing Provisions Part 13.3 uses Total System U-Values and Total System SHGCs and considers climate, orientation and other design factors.
Single, Double and Secondary Glazing Compared
| Option | Construction | Potential advantage | Key limitation to check |
|---|---|---|---|
| Single glazing | One pane in the sash | Simple construction and lower weight | Generally higher heat transfer than a comparable double glazed system |
| Double glazing | Factory-sealed two-pane IGU | Improved insulation potential and a warmer internal glass surface in cool conditions | Performance varies with the complete window specification |
| Secondary glazing | Additional internal pane or panel added to an existing window | Can improve an existing opening without full window replacement | Air gap, condensation management, cleaning access and heritage constraints require care |
Your Home distinguishes sealed double glazing from secondary glazing and recommends comparing complete systems. For acoustic objectives, pane thickness, lamination, cavity design, seals and installation all influence results; double glazing alone does not guarantee a particular sound rating.
How to Choose Double Glazed Casement Windows
- Define the room and climate objective. Decide whether the priority is winter heat retention, summer heat control, ventilation, condensation risk reduction, daylight, acoustics or a balanced result.
- Map orientation and shading. Record the direction each window faces, its size and any eaves, verandahs, trees or external shading. West-facing solar exposure is different from a well-shaded south-facing opening.
- Request whole-window data. Ask for verified Total System U-value and SHGC for the proposed size and configuration. Do not compare a centre-of-glass number with a whole-window number.
- Confirm the full build-up. Record glass type, pane thicknesses, cavity, spacer, frame system, seals, opening hardware, finish and drainage details.
- Check project requirements. Confirm structural wind loads, water penetration, air infiltration, glazing safety, opening restrictions, bushfire or coastal exposure, and other site-specific requirements with qualified project professionals.
- Coordinate installation. Opening tolerances, flashing, perimeter sealing, drainage and fixing must suit the wall system and the verified installation method.
For energy modelling, the Australian Government’s Nationwide House Energy Rating Scheme (NatHERS) considers window size, orientation, glazing and frame performance as part of the home design. A NatHERS assessor or other appropriately qualified professional can test design options before products are ordered.
Australian Compliance and Specification Notes
The National Construction Code is adopted and administered by Australia’s states and territories, and variations or transition arrangements can apply. For housing, NCC 2022 Housing Provisions Part 13.3 addresses external glazing energy performance, including winter conductance, summer solar heat gain and shading. Other NCC provisions can affect structure, weatherproofing, safety glazing, ventilation and openings.
The relevant edition, building classification, climate zone and local requirements must be confirmed for each job. Refer to the official NCC edition page and consult the building surveyor, certifier, designer or engineer responsible for the project. This article is general education, not a compliance certificate or substitute for a project specification.
A practical pre-order checklist
- Window schedule with dimensions, handing and opening direction
- Whole-window U-value and SHGC for the specified configuration
- Glass make-up and required safety glazing locations
- Frame, seals, finish, hardware and opening restrictors
- Structural, air and water performance requirements
- Wall interface, flashing, fixing and perimeter seal details
- Cleaning, maintenance, screens and safe access
Frequently Asked Questions
Are double glazed casement windows suitable for every Australian climate?
They can be specified for many climates, but the optimum U-value, SHGC, glass type and shading strategy vary by location and orientation. A cool-climate design may prioritise lower heat loss, while a hot-climate design may place greater emphasis on limiting unwanted solar gain. Use project-specific modelling and compliance checks.
Does double glazing automatically stop condensation?
No. Better glazing can keep the internal glass surface warmer in cool weather and may reduce surface condensation risk, but indoor humidity, ventilation, thermal bridging, frames, installation and outdoor conditions also matter. Persistent condensation should be assessed as a whole-building moisture and ventilation issue.
Is a lower U-value always better?
A lower whole-window U-value means greater resistance to heat flow, which is generally beneficial for insulation. It is not the only selection criterion. SHGC, orientation, shading, daylight, ventilation, frame durability, structural requirements, safety and cost must be considered together.
Will double glazed casement windows block traffic noise?
They may improve acoustic performance, especially when the window closes tightly, but results depend on pane thickness, laminated glass, cavity design, seals, frame, vents, wall construction and installation. Request a verified acoustic rating for the complete proposed system when noise control is a project requirement.
Can existing casement windows be upgraded to double glazing?
Sometimes, but the existing sash and hardware must be able to support the thicker, heavier IGU and maintain safe operation, drainage and sealing. Full replacement or secondary glazing may be more suitable. Have the existing frame and opening assessed before selecting an upgrade path.
Conclusion
Well-selected double glazed casement windows can combine controlled ventilation with improved thermal performance, but the label alone is not enough. Compare verified whole-window values, coordinate orientation and shading, specify the complete frame-and-glass system, and confirm installation and compliance details for the exact project.
Explore Forge’s window and door product categories, then contact the Forge team to discuss dimensions, opening style and available configurations. All proposed specifications and performance requirements remain subject to project-level verification.
Authoritative Sources
- Australian Government, Your Home: Glazing (accessed 11 August 2026).
- Australian Building Codes Board: NCC 2022 Housing Provisions Part 13.3 External glazing (accessed 11 August 2026).
- Nationwide House Energy Rating Scheme: NatHERS official website (accessed 11 August 2026).
- Contact me today.


